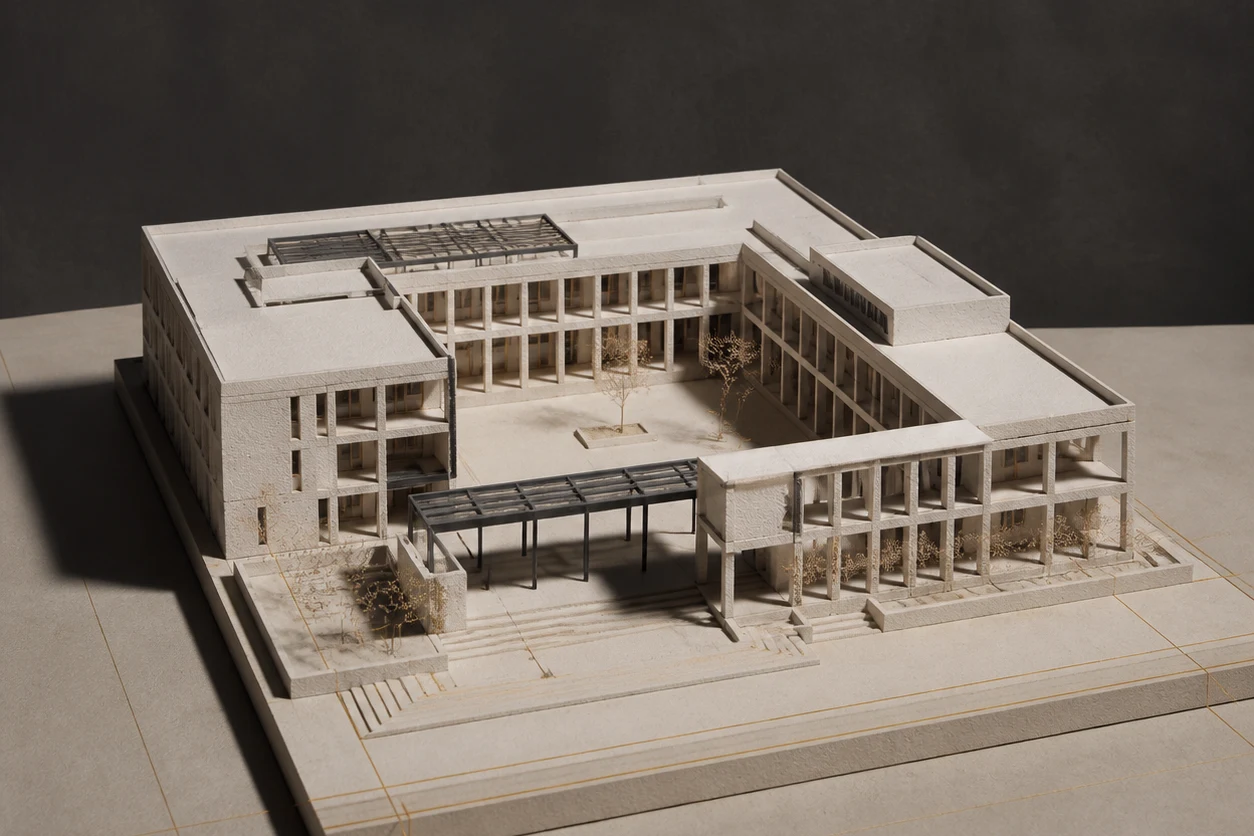
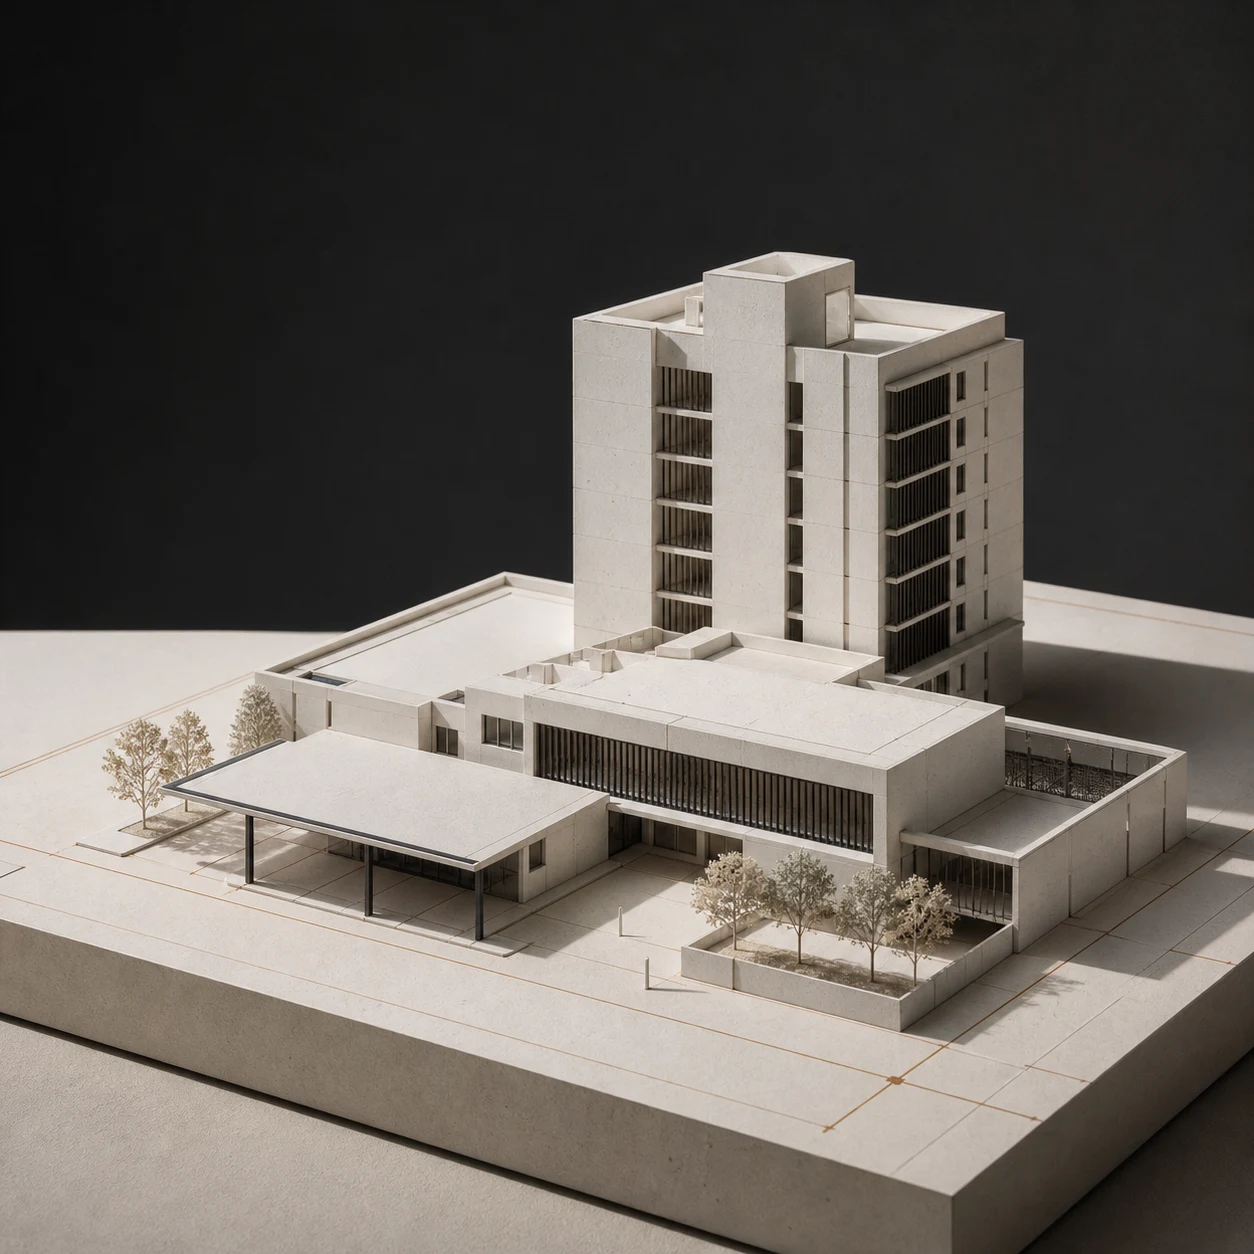
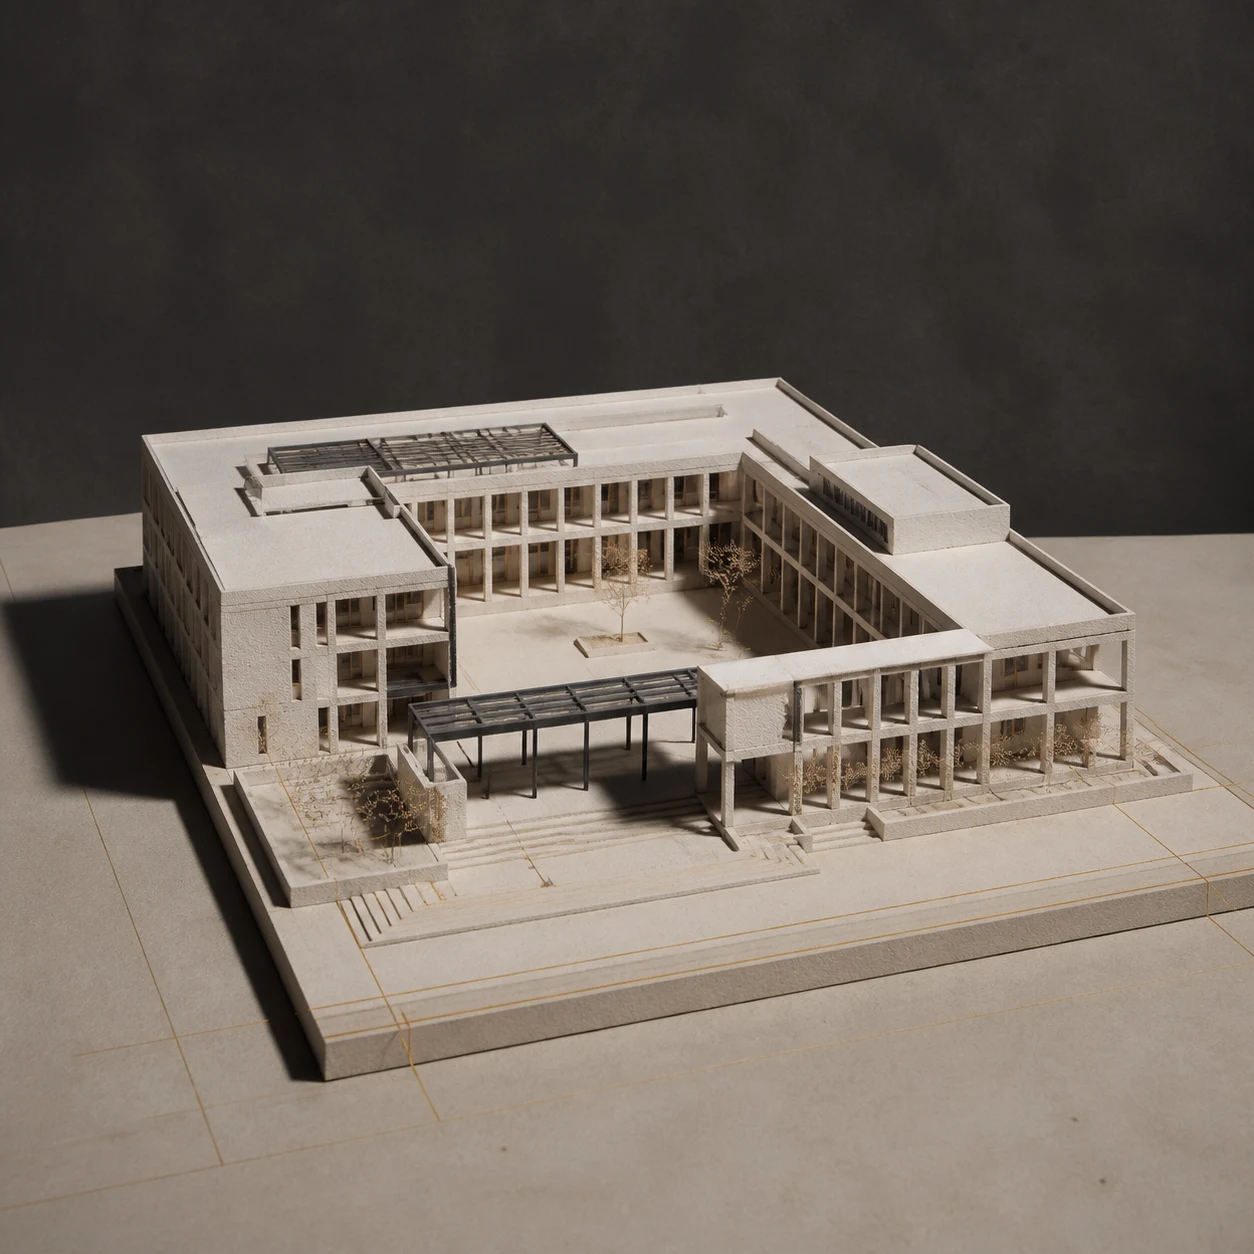
01Structural system / features
Column jacketing
Column retrofitting
Footing retrofitting
Mirpur / Pallabi, Dhaka
2016
Existing Buildings / Retrofit
210,000 sq ft
7 storeys
Existing RCC commercial building
Footing retrofit
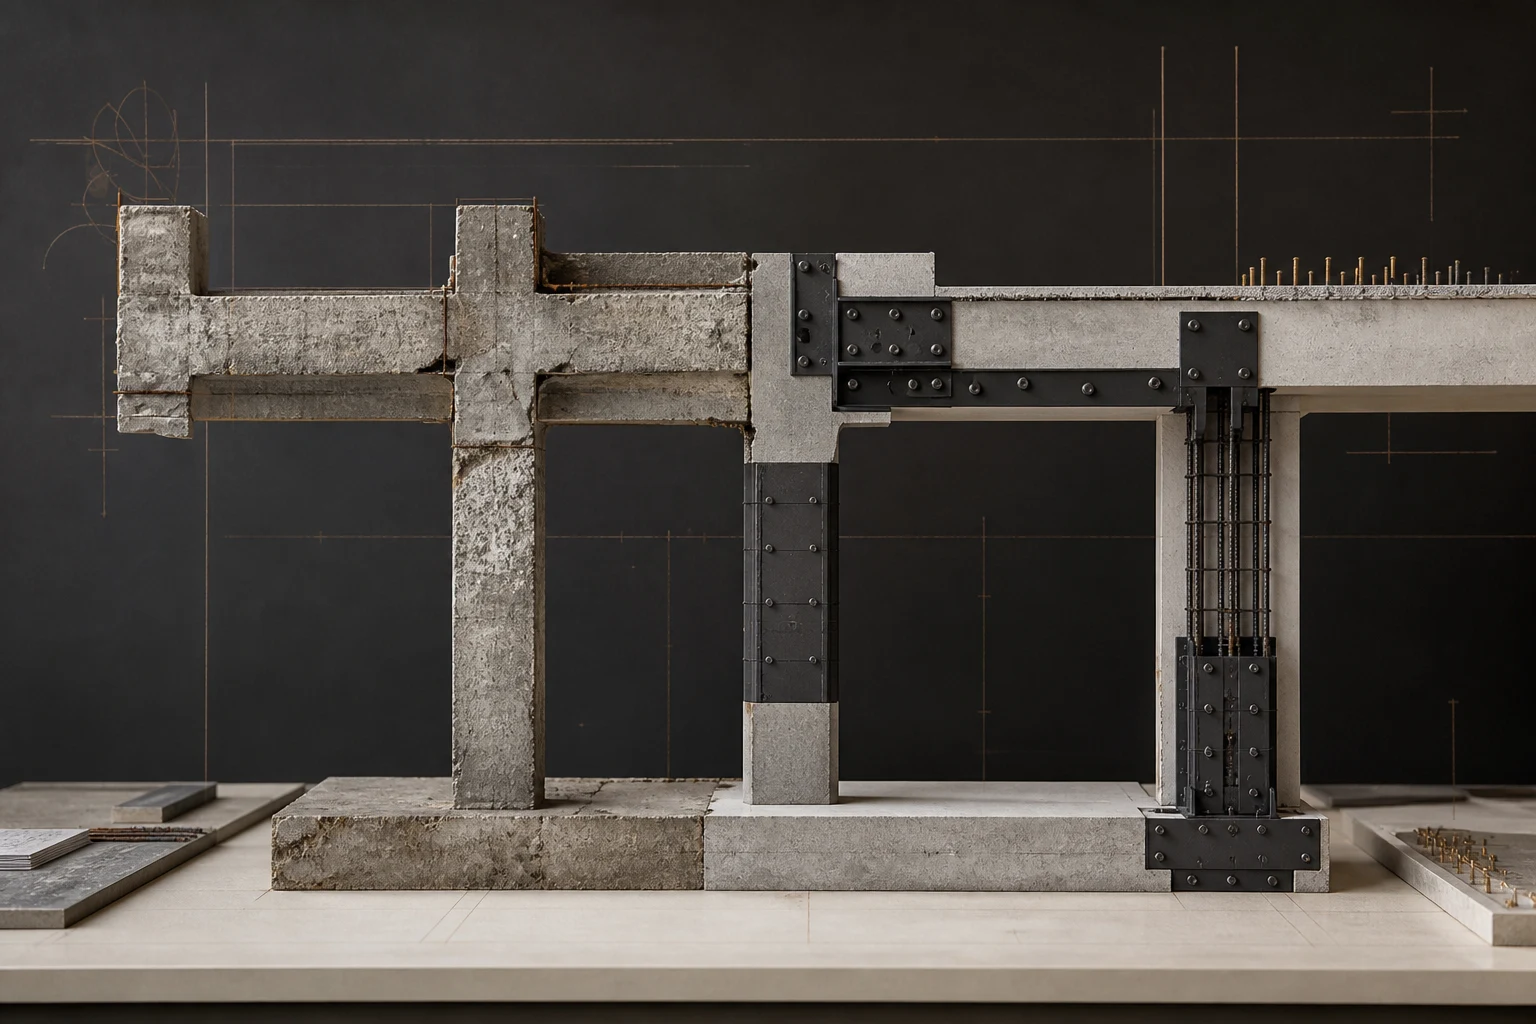
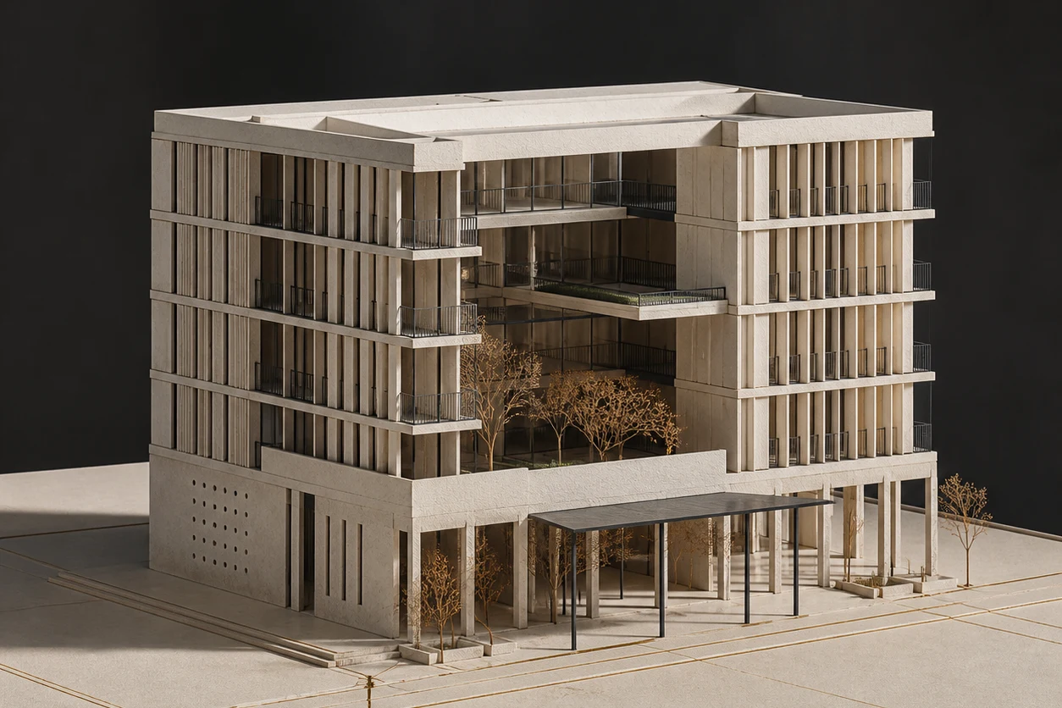
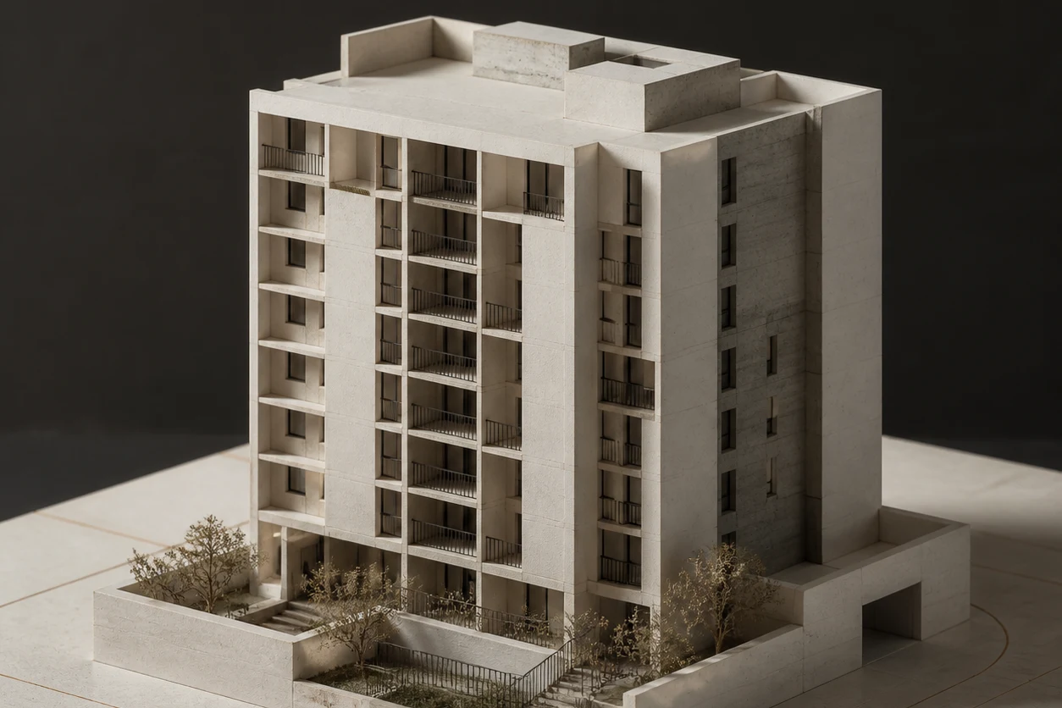
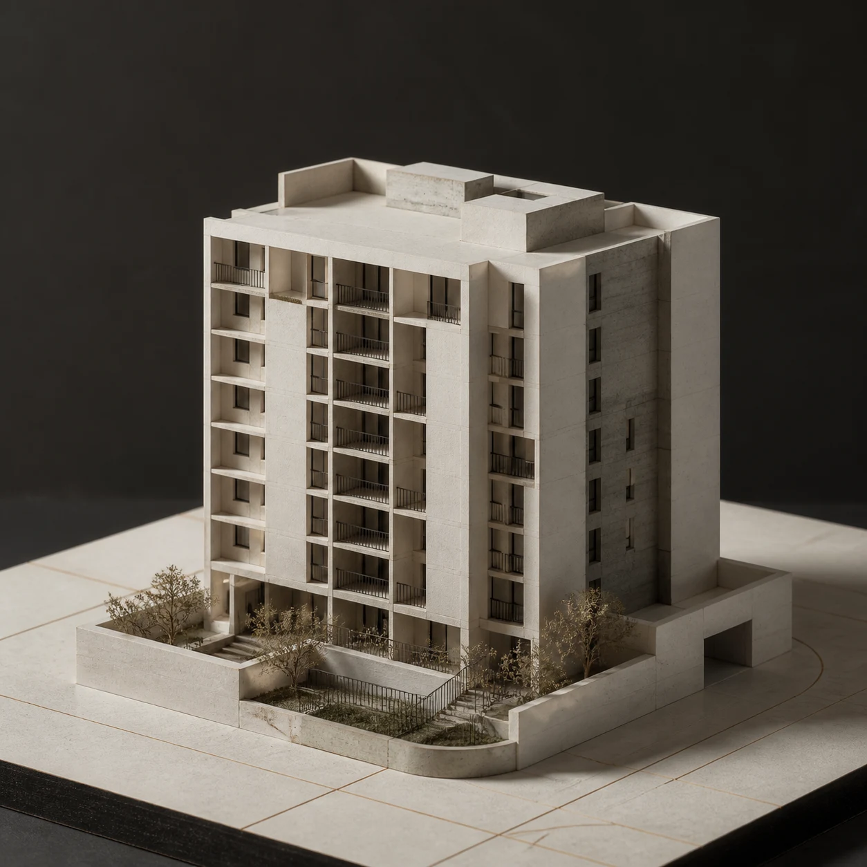
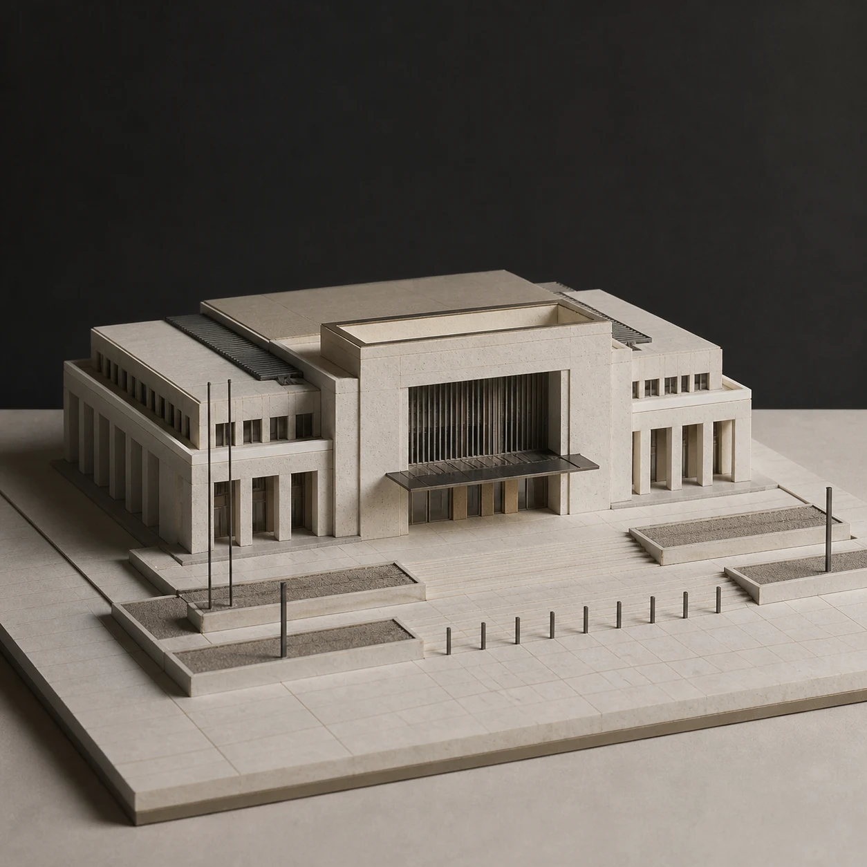
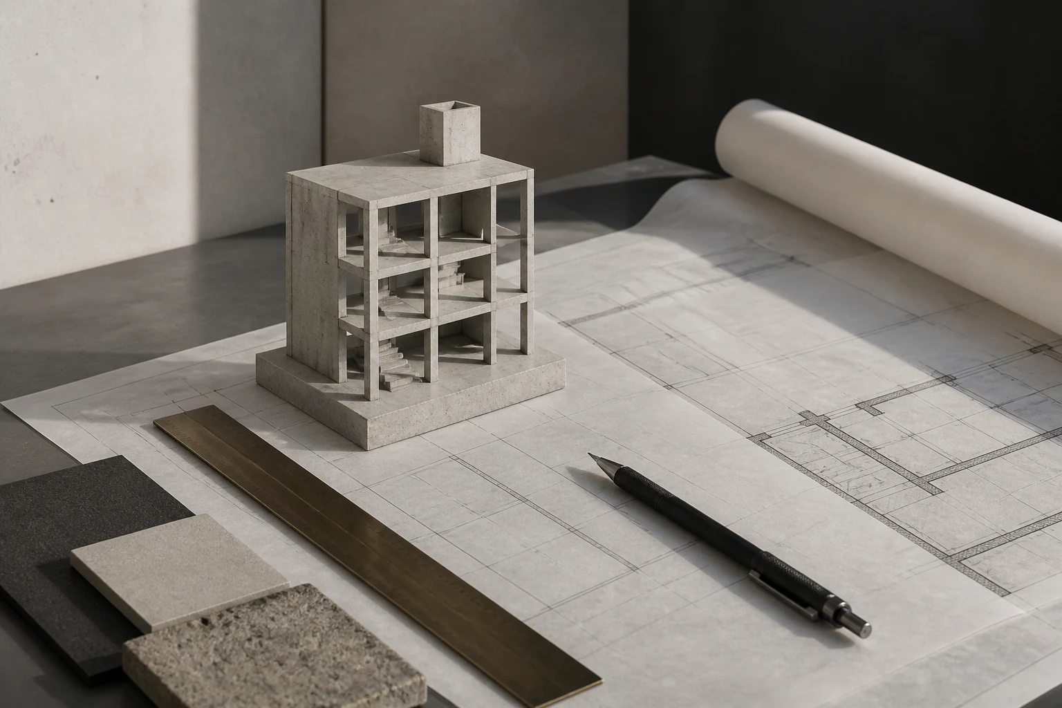
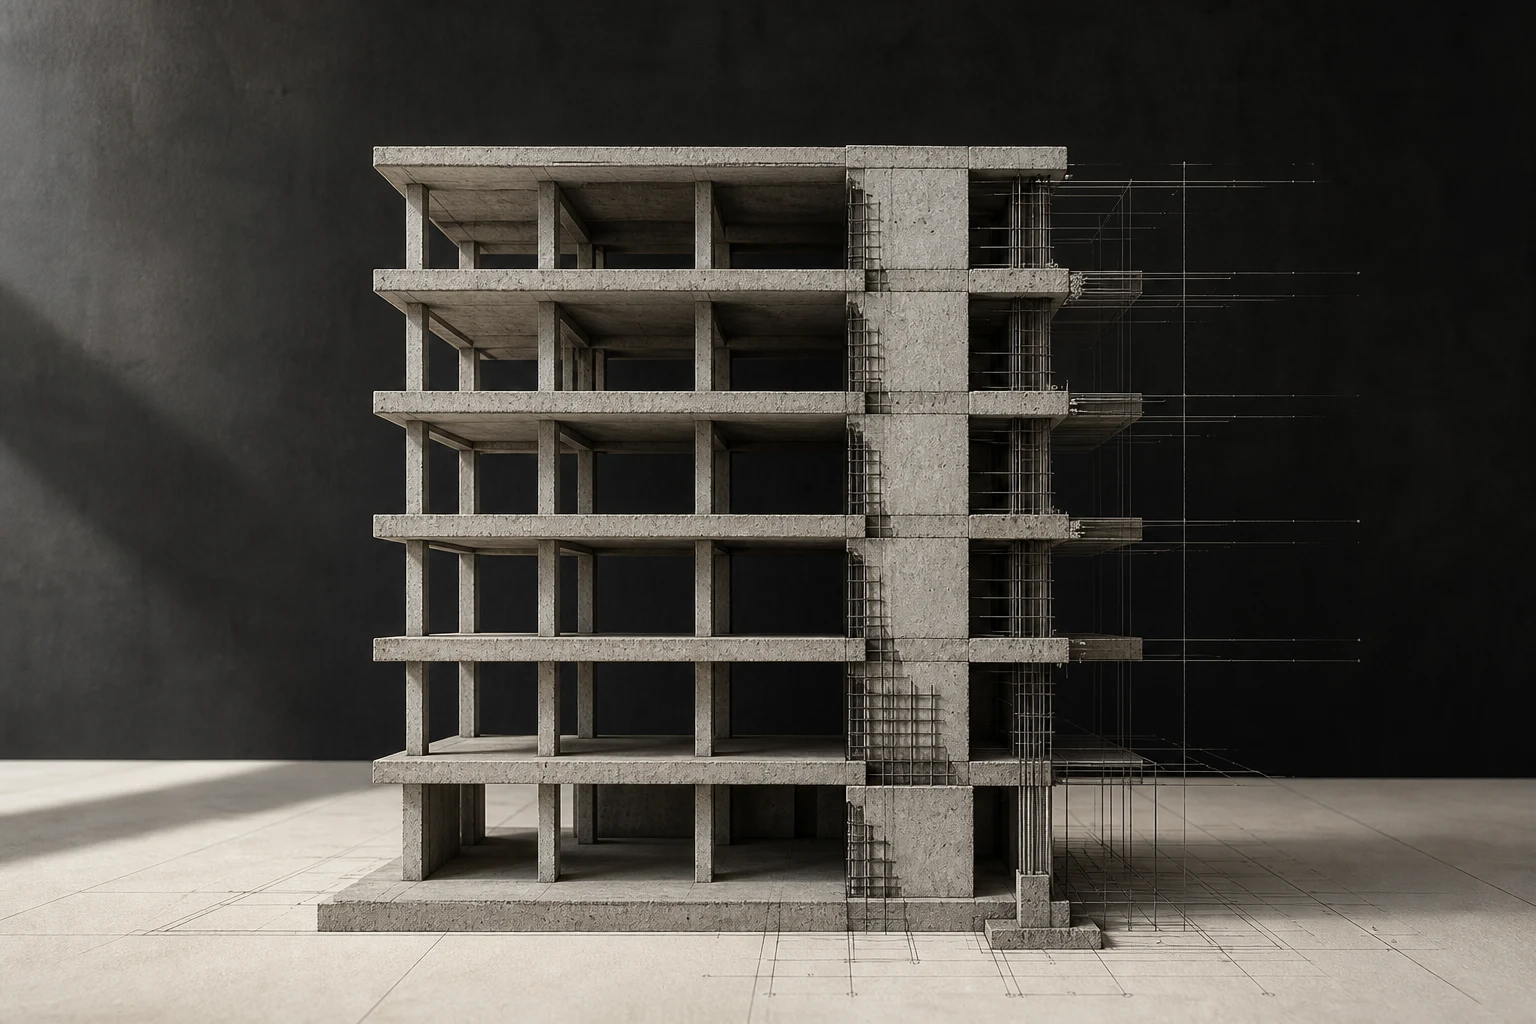
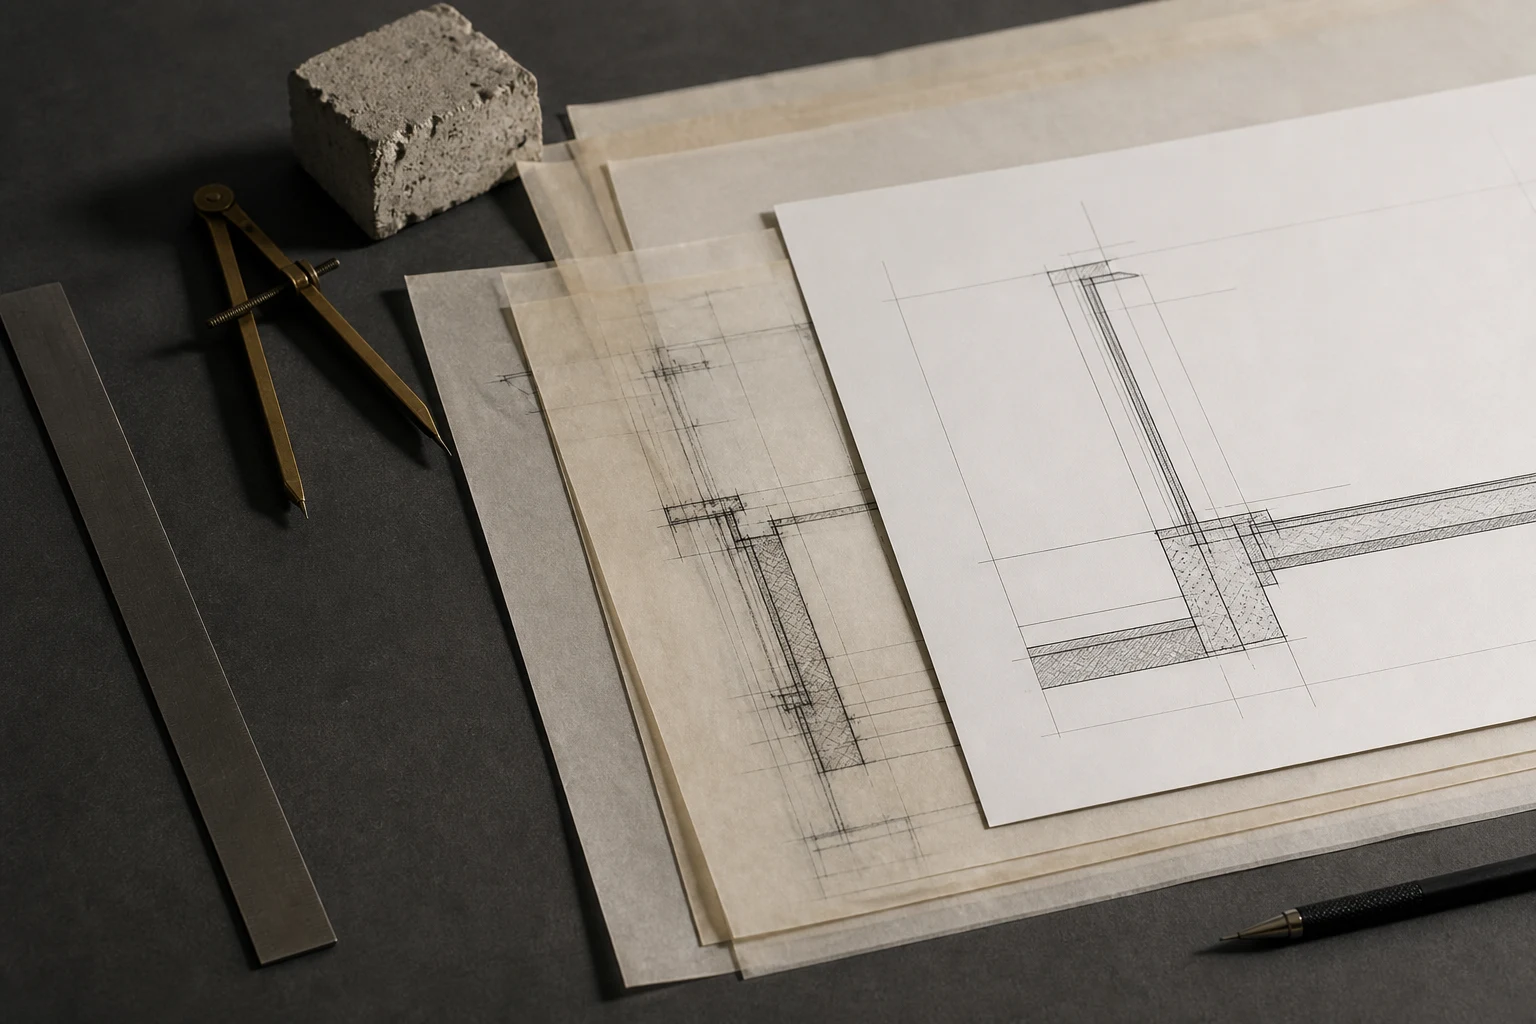
Architectural imagery is used to communicate project type and engineering context. It is not verified project photography.
11 / ArchiveA historical professional record documents renovation and retrofit work for a large seven-storey shopping complex, including column jacketing and footing interventions.
This is historical evidence from a professional portfolio associated with work during a Mantissa tenure. It is not presented as a client-approved official case study.
View public evidence sourceKey structural and foundation information extracted from the documented project record.
Column jacketing
Column retrofitting
Footing retrofitting
Footing retrofit
Start a conversation
Tell us what you are planning.