01Structural system / features
Shear wall
Mr. Monzurul Hoque (historically recorded)
Noakhali, Bangladesh
2016
Healthcare
50,502 sq ft
10 storeys / 1 basement
RCC hospital building
Pile foundation
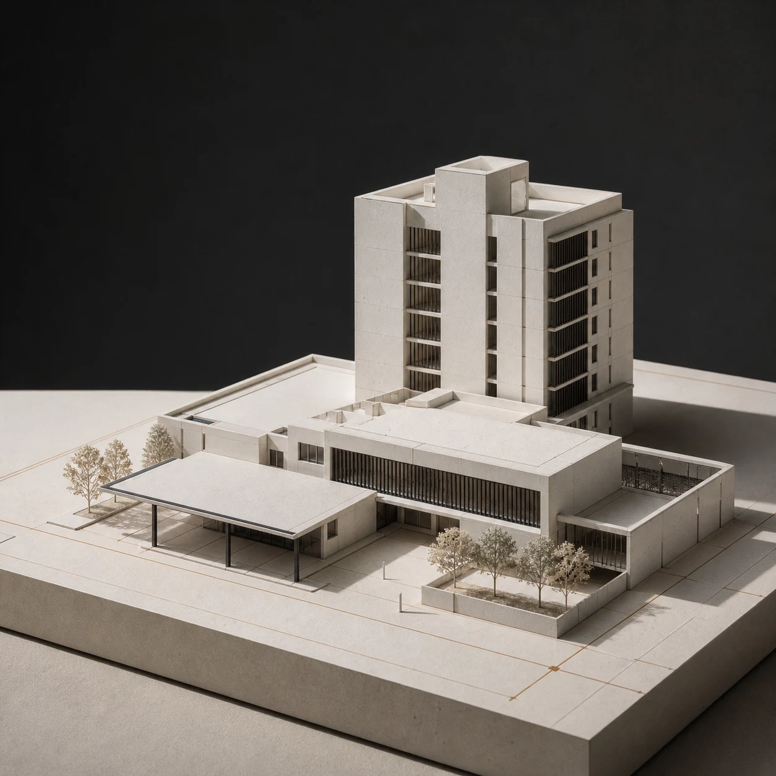
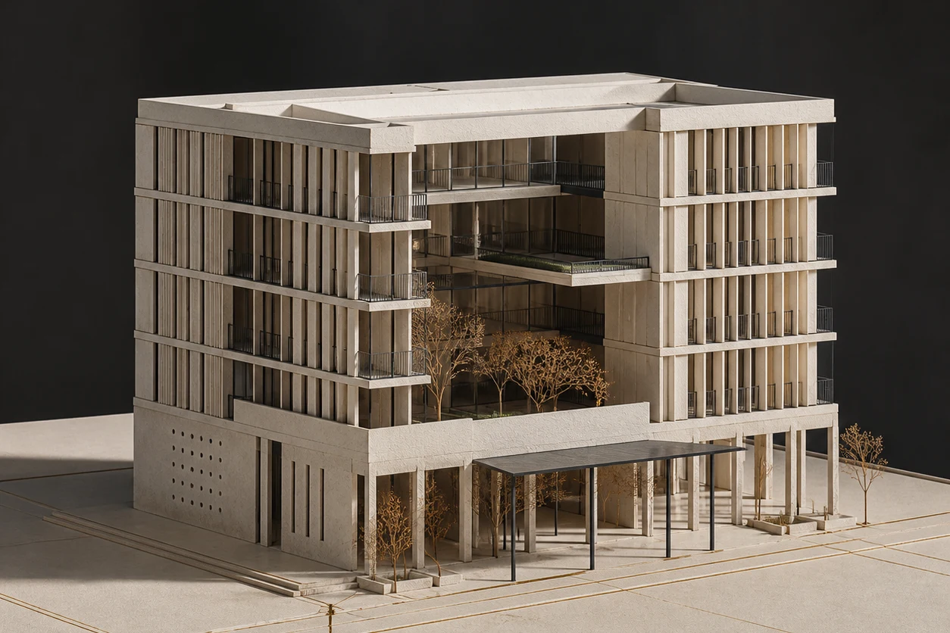
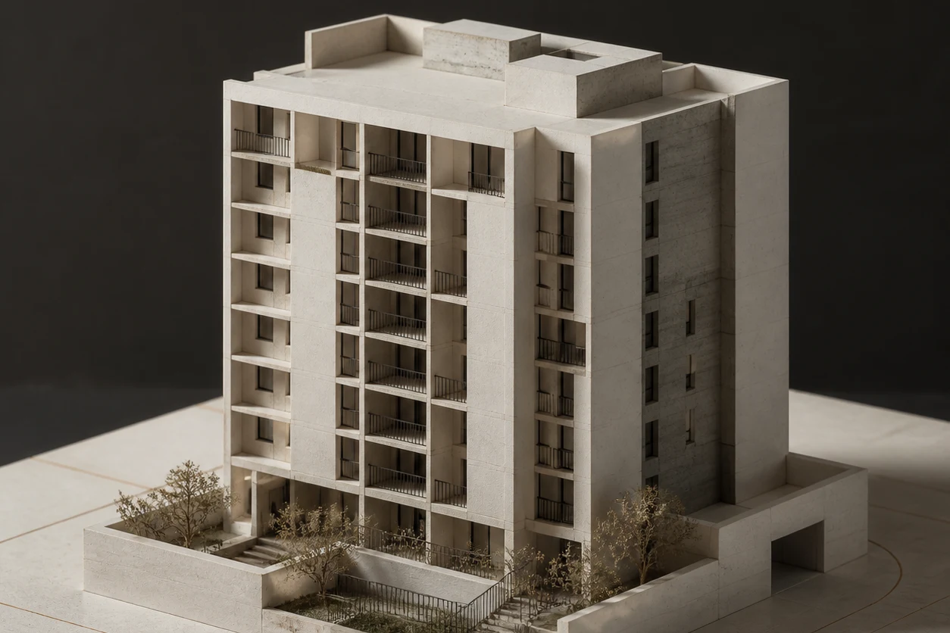
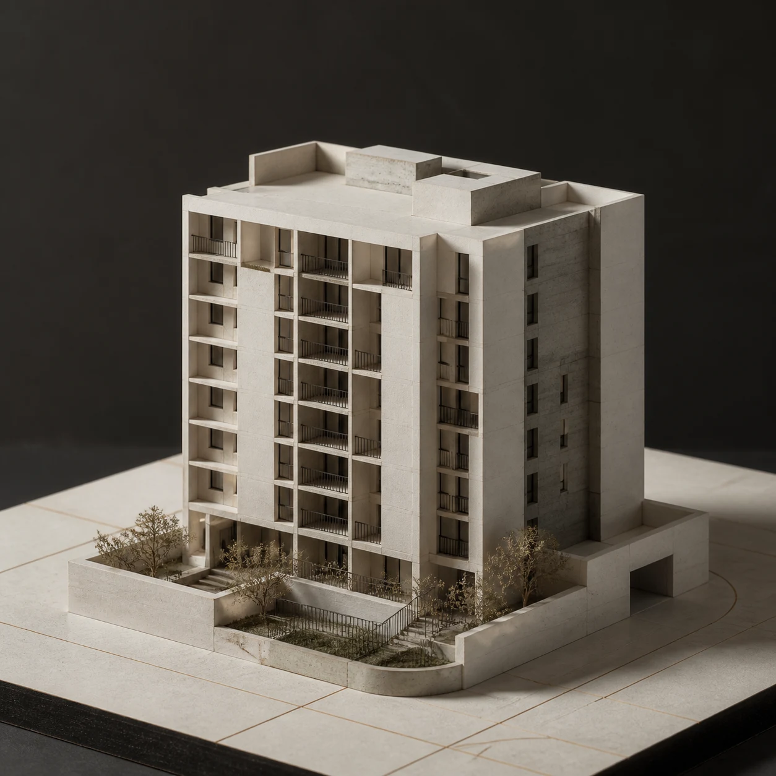
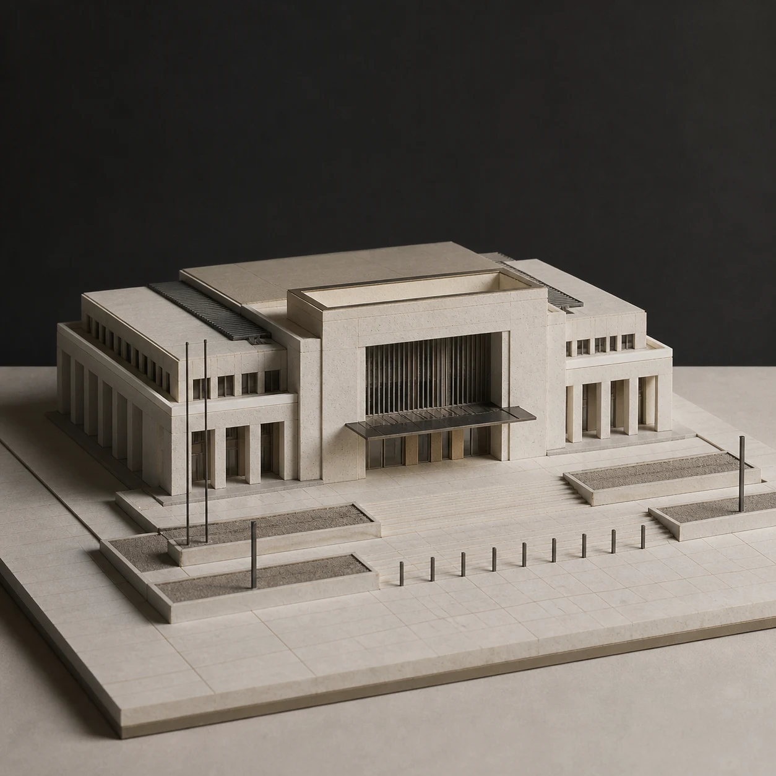
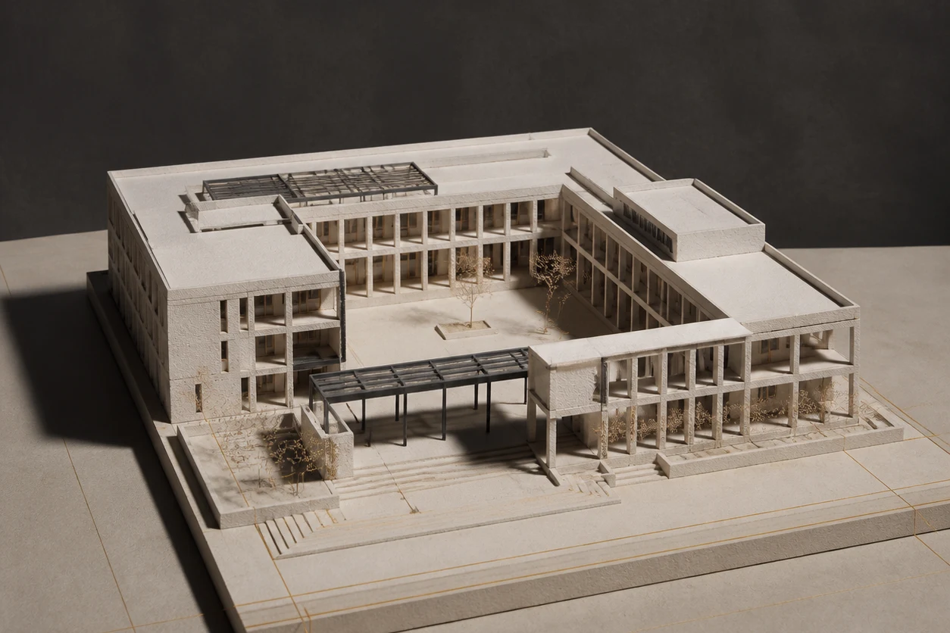
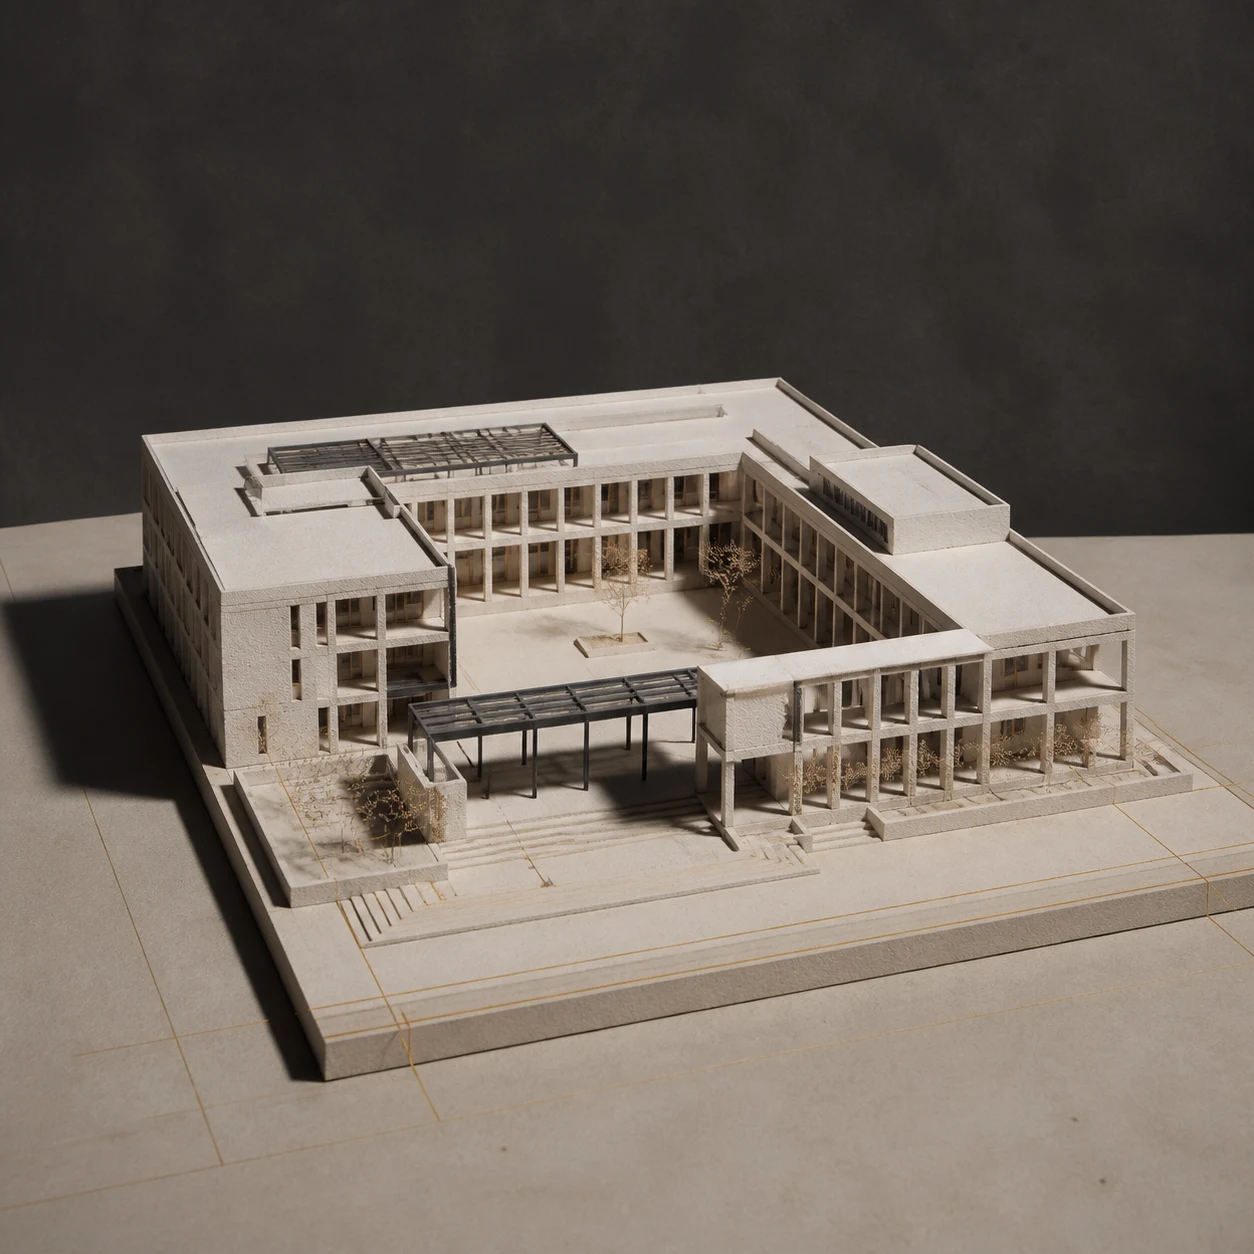
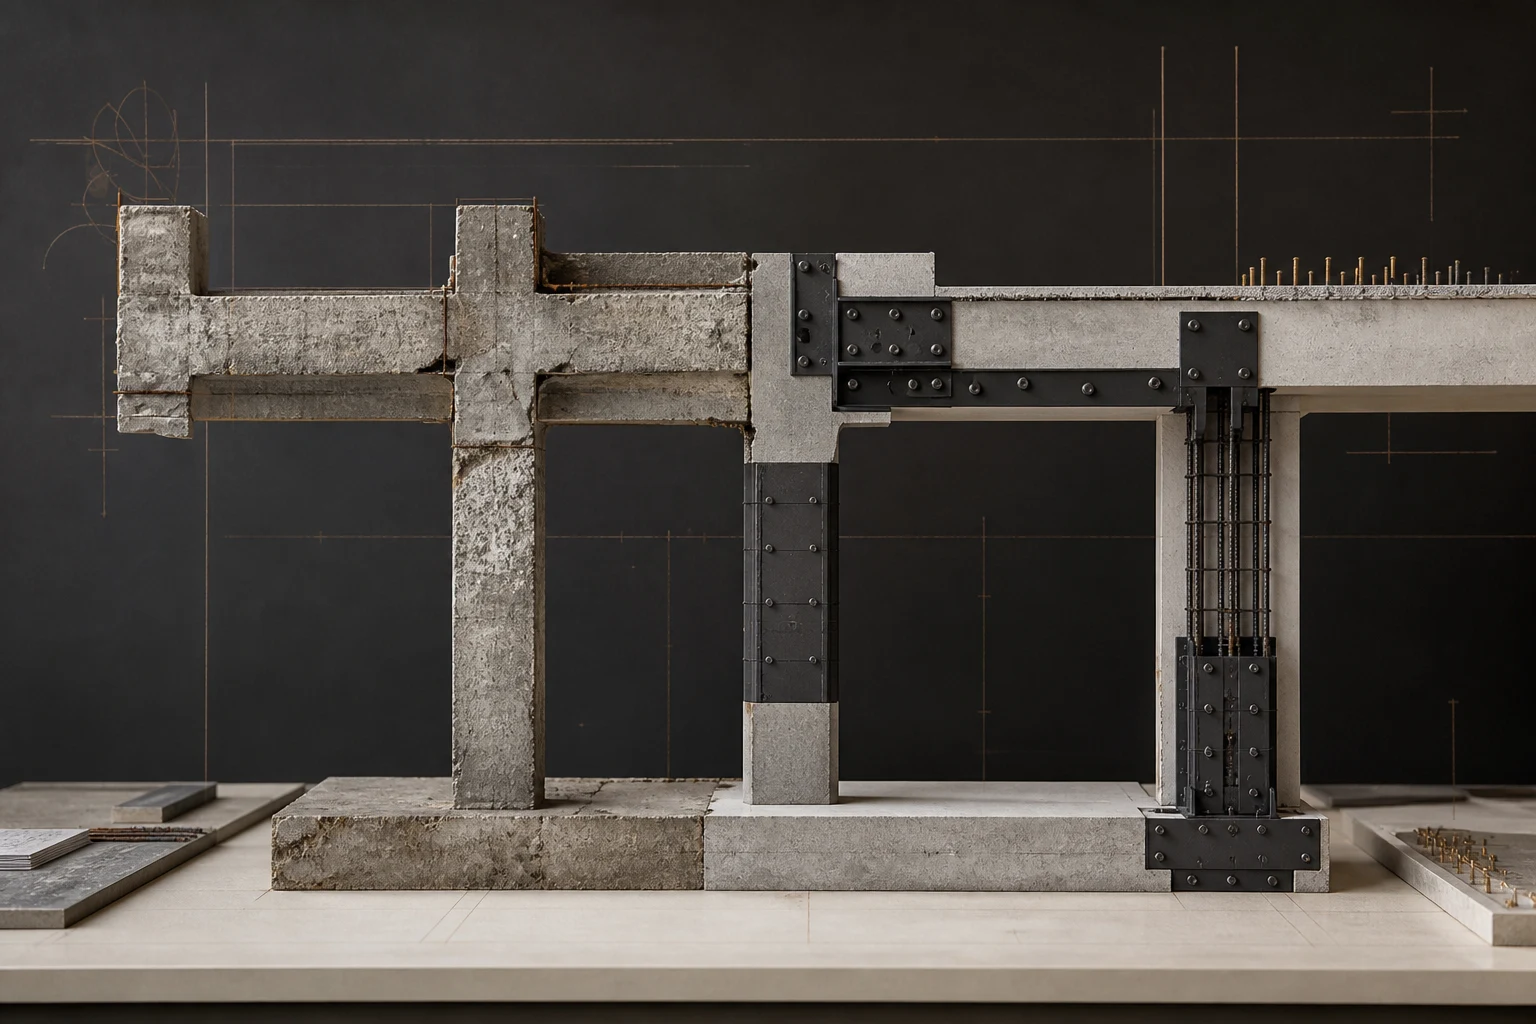
Architectural imagery is used to communicate project type and engineering context. It is not verified project photography.
07 / ArchiveThe historical evidence records structural analysis and checking for a ten-storey hospital building with a basement, shear-wall system and pile foundation in Noakhali.
This is historical evidence from a professional portfolio associated with work during a Mantissa tenure. It is not presented as a client-approved official case study.
View public evidence sourceKey structural and foundation information extracted from the documented project record.
Shear wall
Pile foundation
Start a conversation
Tell us what you are planning.