All projects
04 / Historical project recordGovernment / Public Sector / Mymensingh, Bangladesh

RHD Mymensingh Divisional Office

01Client

Roads and Highways Department, Government of Bangladesh

02Location

Mymensingh, Bangladesh

03Year

2015

04Sector

Government / Public Sector

05Scale

22,347 sq ft

06Building height

4 storeys / 1 basement

07Structure

RCC office building

08Foundation

Mat foundation

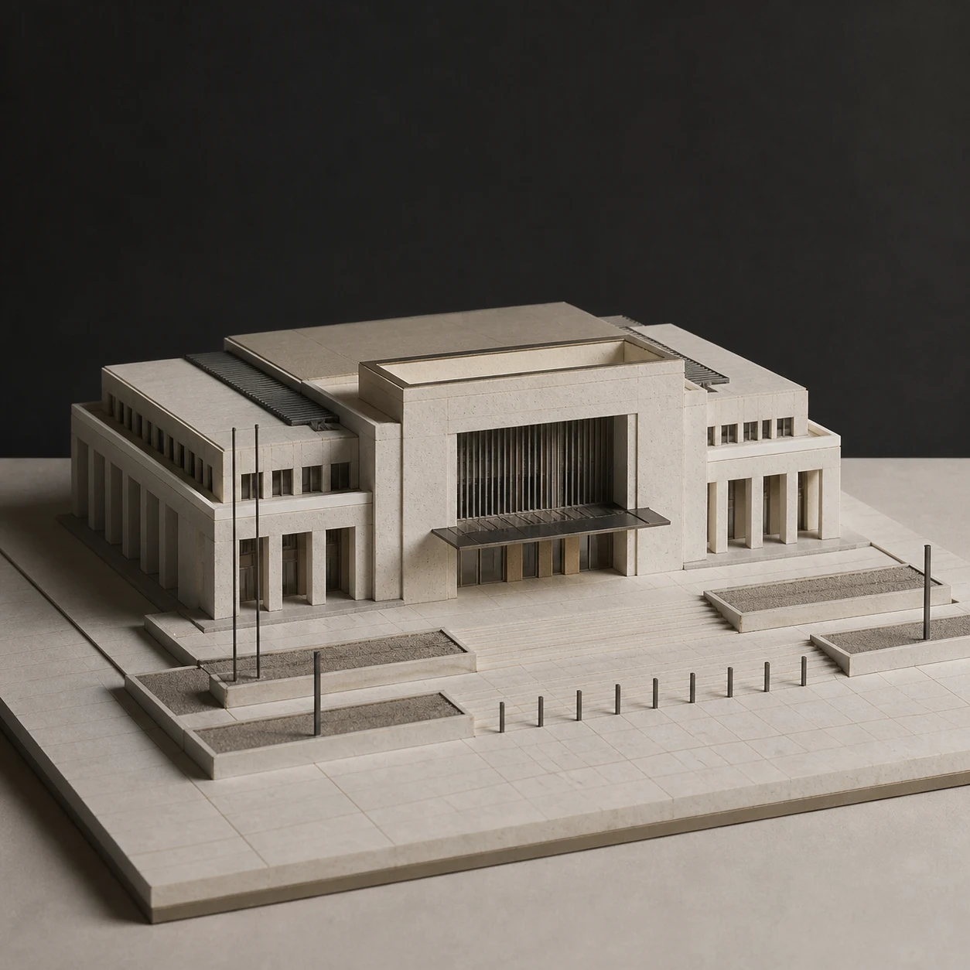
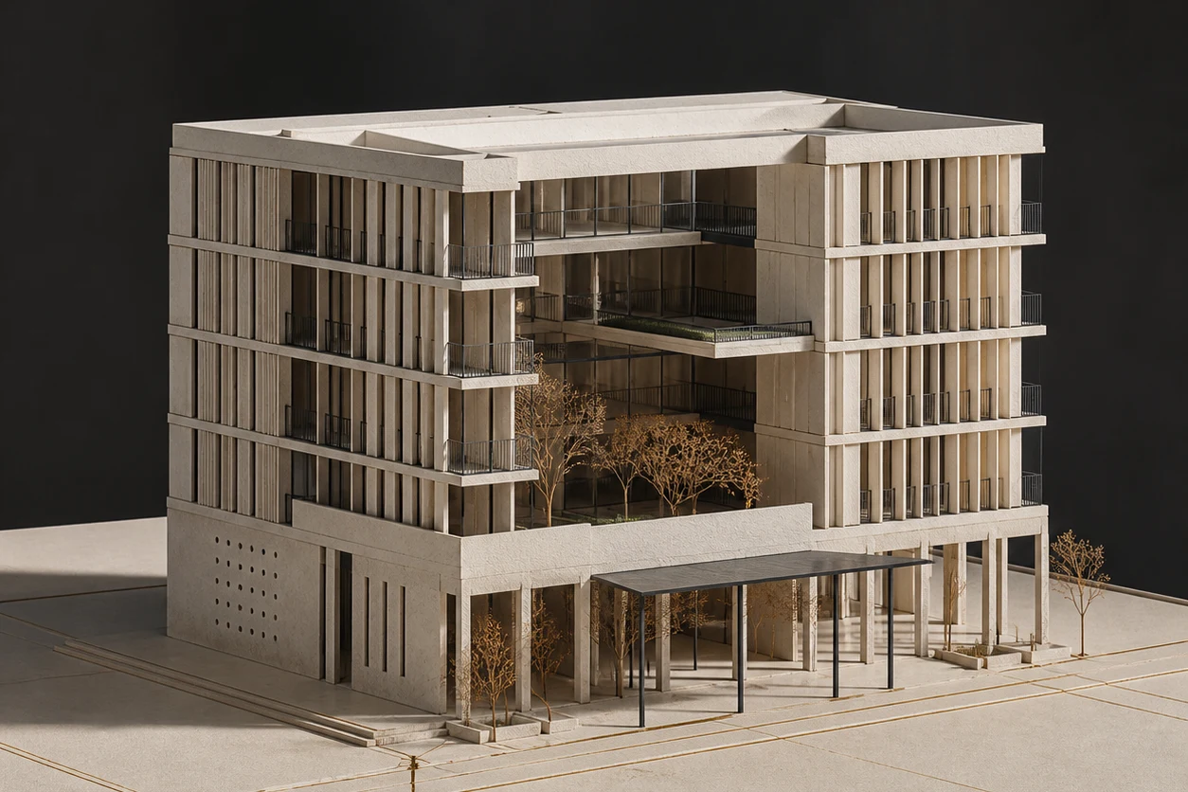
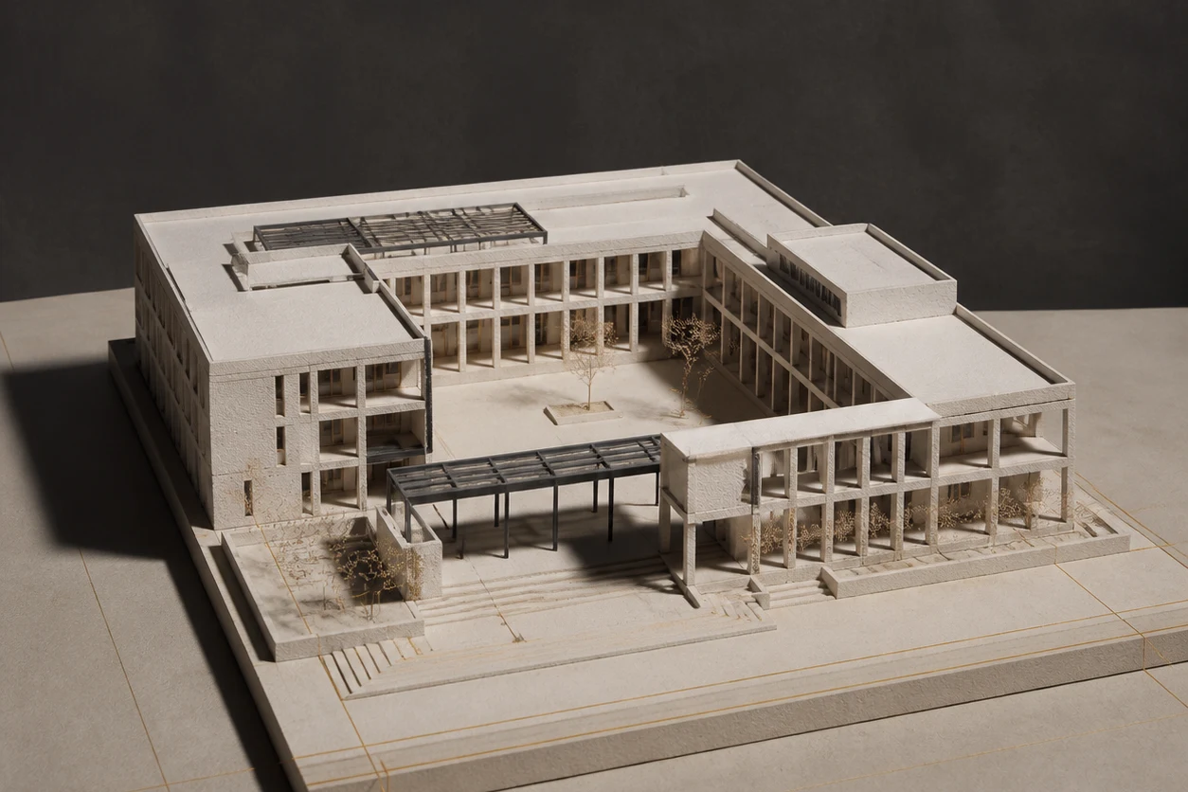
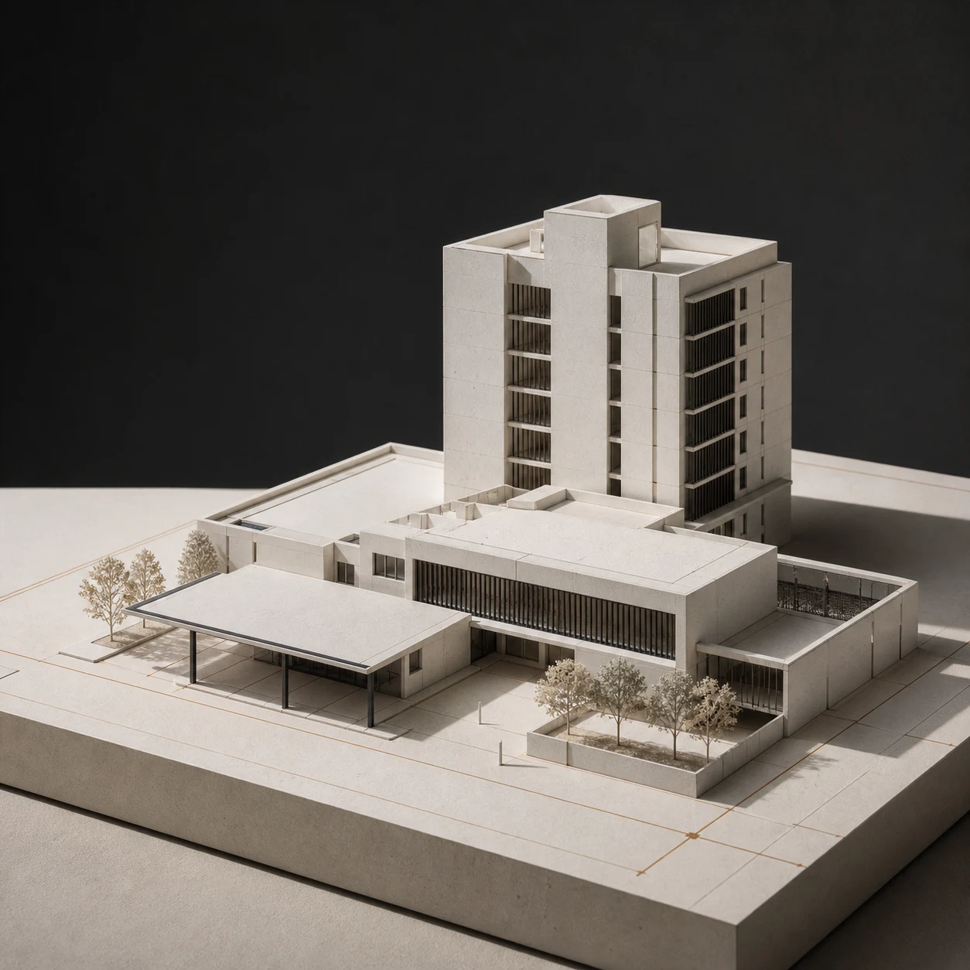
Conceptual government / public sector architectural artefact; not verified project photography
04RHD Mymensingh Divisional Office / conceptual visual
Conceptual study

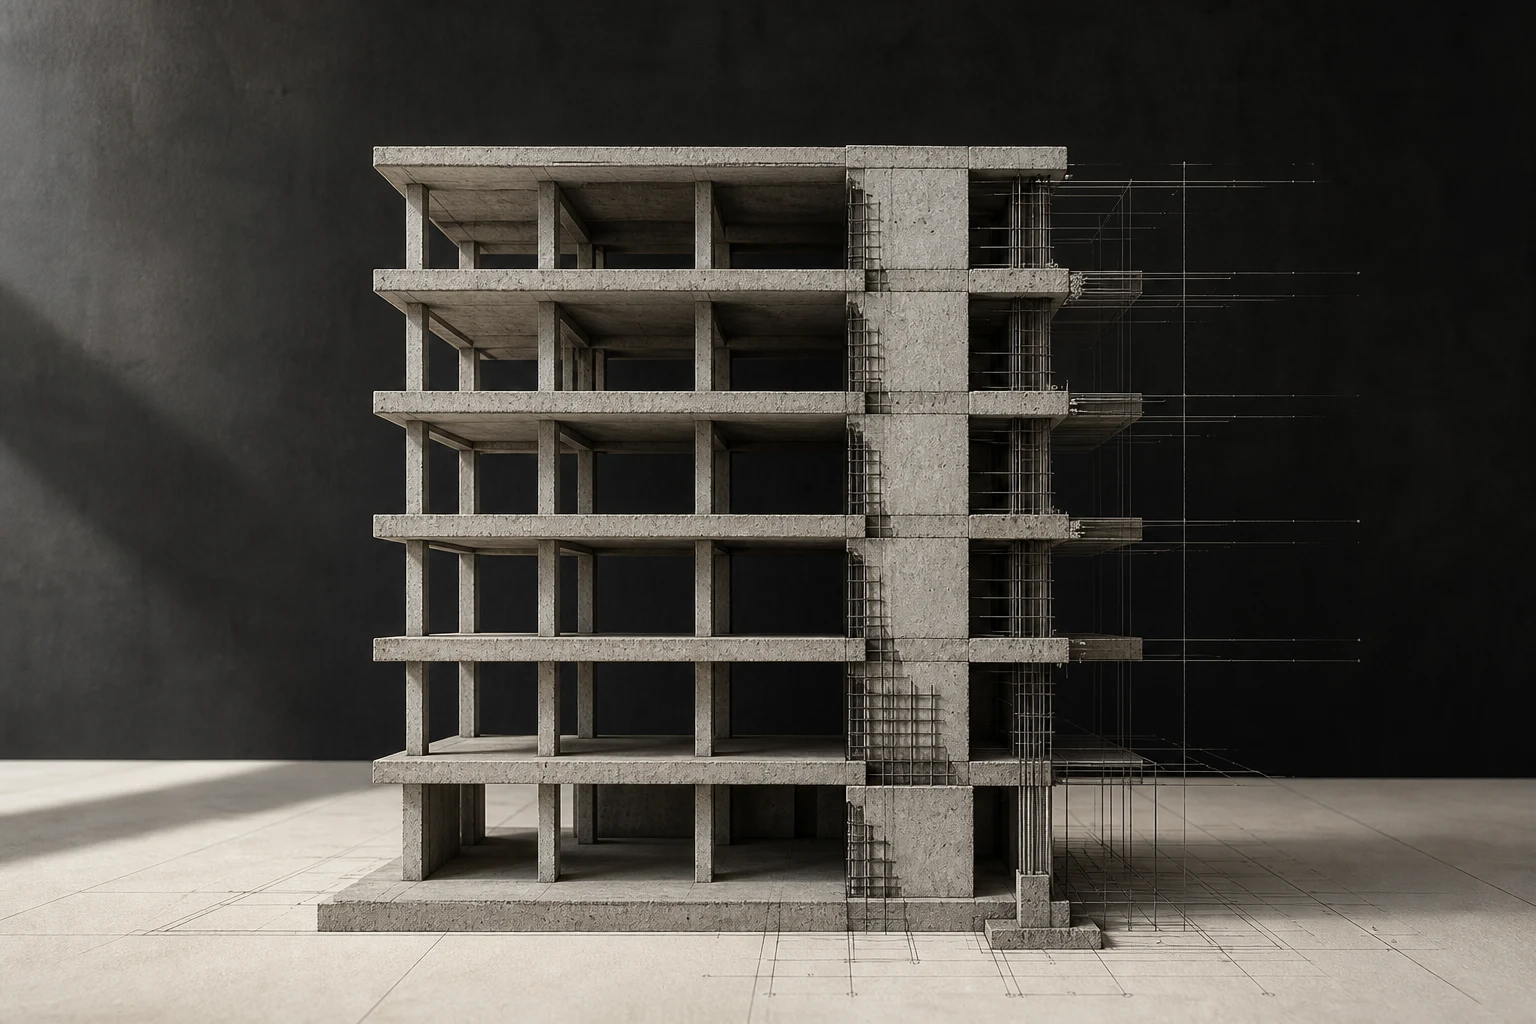
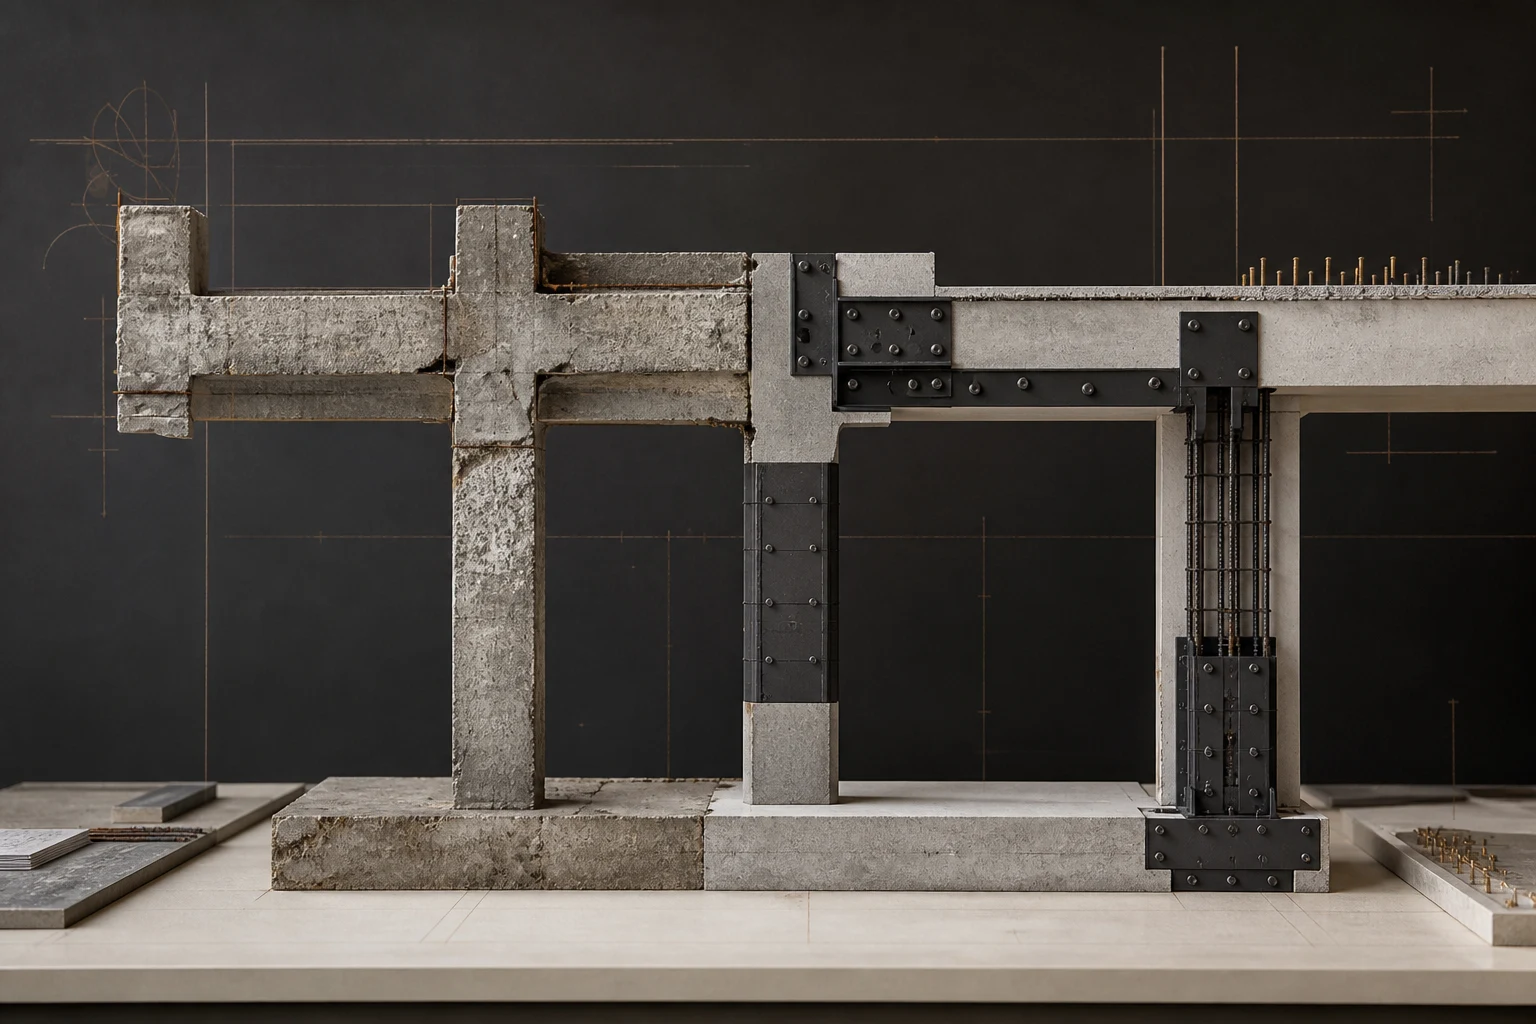
Architectural imagery is used to communicate project type and engineering context. It is not verified project photography.

04 / Archive
01 / Project overviewGovernment / Public Sector / Record context

Documented experience,
presented with context.

The historical record documents structural design, foundation design, estimation and tender documentation for a four-storey public office with a basement in Mymensingh.

Verification note

This is historical evidence from a professional portfolio associated with work during a Mantissa tenure. It is not presented as a client-approved official case study.

View public evidence source
02A / Documented scope5 records

Work recorded

  1. 01Structural analysis and design
  2. 02Foundation design
  3. 03Drafting
  4. 04Cost estimation
  5. 05Tender document preparation
02B / Related services3 disciplines

Disciplines connected

  1. 01Structural Engineering
  2. 02Foundation Engineering
  3. 03Documentation & Project Information
03 / Technical index

Systems at a glance.

Key structural and foundation information extracted from the documented project record.

01Structural system / features

Retaining wall

02Foundation system

Mat foundation

Every project starts before the first line is drawn.

Tell us what you are planning.